
What Is a Hollow Block Floor System, and Where and How Is It Built?
How a hollow block floor works, choosing between 25 and 30 cm pumice blocks, the relationship between rib width and topping slab thickness, the formwork-reinforcement-pour sequence, its contribution to thermal and acoustic comfort, and a comparison with the conventional solid slab.
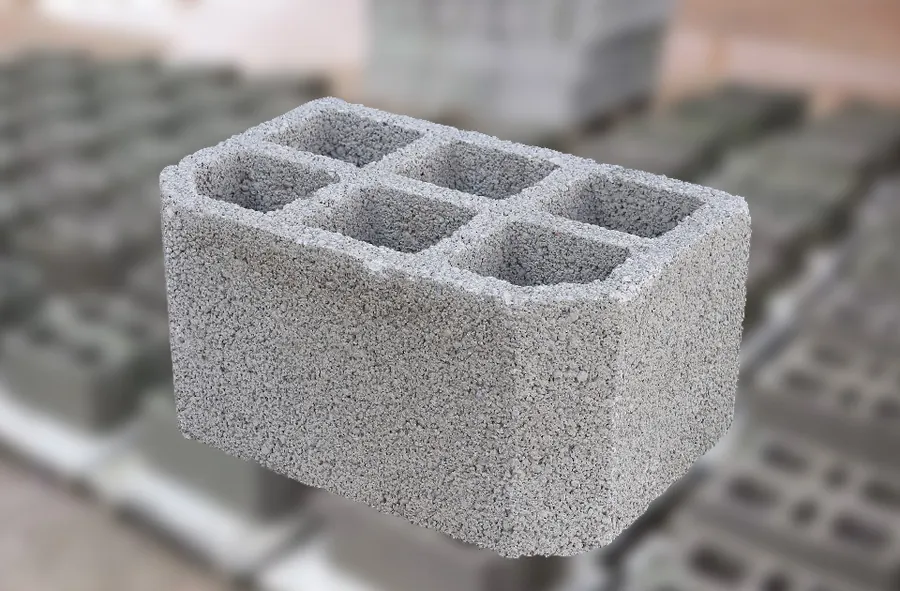
A hollow block floor is built on the idea of replacing the concrete in the lower part of a reinforced concrete floor, which contributes nothing to carrying load, with lightweight infill blocks. The result is a floor that, for the same section depth, is lighter, uses less concrete, can keep a flat soffit and spans further with less difficulty. In Türkiye it is widely used in housing and commercial projects where downstand beams are unwanted; but how well the system works depends far less on the block itself than on getting the rib width, the topping slab thickness and the reinforcement layout right. In this article we explain the logic of the hollow block floor, how to choose the block height, the sequence of work and the mistakes we most often see on site.
What Is a Hollow Block Floor and How Does It Work?
In a reinforced concrete floor the concrete carries the compression in the upper part of the section, while in the lower part the reinforcement takes the tension and the tensile strength of the concrete is ignored. In other words, in a flat solid slab most of the concrete in the lower part contributes nothing to carrying load and only adds its own weight. A hollow block floor fills that lower part at regular intervals with lightweight infill blocks in order to reduce this weight.
The concrete strips left between the blocks are called ribs. A rib works like a small beam in its own right; it has tension reinforcement at its soffit and, above, the topping slab that covers the blocks. The topping slab is both the compression flange of the ribs and the horizontal plate that distributes the floor load to them. The shortest way to understand the system correctly is this: the hollow floor block is not structural; it is the ribs and the topping slab that carry the load. The block acts as permanent formwork and lightweight infill.
This arrangement allows the floor to be built to span in one direction or in two. If the ribs run in one direction, the floor transfers its load to the beams in that direction; in systems with ribs in two directions the load is distributed both ways. The common application in housing is the one-way ribbed hollow block floor, with the ribs usually laid in the direction of the shorter span.
The most widespread hollow floor block material in Türkiye is the pumice block. Being light gives two advantages: it lowers the dead load of the floor and it makes the blocks easy to carry and lay by hand. A heavy infill material weakens the very reason the system exists; this is why the gross dry density matters when choosing hollow floor blocks.
Where It Is the Right Choice and Where It Is Not
A hollow block floor is a strong option in the following situations:
- Long spans: In a conventional solid slab, thickness and therefore weight rise quickly as the span grows. Because a hollow block floor increases the section depth without increasing the weight in the same proportion, it is more efficient over long spans.
- Architecture that will not accept downstand beams: Where beams crossing the middle of a living room are architecturally unwanted, the beam depth can be hidden within the floor and the ceiling left flat.
- Rooms with no suspended ceiling: Once the soffit of the ribs and blocks is rendered, the ceiling reads as flat; where no suspended ceiling is planned, storey height is gained.
- Floors between storeys where thermal and acoustic comfort is expected: Lightweight blocks give better thermal resistance than concrete.
- Projects where concrete volume and structural weight are critical: The volume of concrete poured for the same floor area falls, and the load reaching the foundation is reduced.
It is not, however, the right choice everywhere. In buildings with short spans and a regular grid, a thin solid slab is more economical and faster. In plans with dense and irregular floor openings (shafts, stair wells, lifts, numerous flues) the rib layout is constantly interrupted and every interruption needs trimming around it, which eats away the advantage of the system. In areas that carry very heavy point loads (warehouse rack legs, machine plinths, large water tanks) the load must be brought directly onto a rib and a solid zone. Finally, in irregular plans where the role of the floor in transferring horizontal load is critical, the topping slab thickness and reinforcement layout must be dealt with specifically; a hollow block floor is not inherently weak, but this point has to be resolved separately by the design.
The decision is taken where the architectural expectation meets the engineering requirement, and it belongs to the designer. Changing the system on site means recalculating the entire structure.
25 cm or 30 cm: Choosing the Hollow Floor Block Height
The height of the hollow floor block directly sets the total depth of the floor. The total depth is the block height plus the topping slab above it: a 25 cm block with a five-centimetre topping gives a thirty-centimetre floor; a 30 cm block with the same topping takes it to thirty-five centimetres. The choice depends on three things:
- Span: As the section depth increases, the lever arm of the reinforcement grows; the same reinforcement carries a larger moment and deflection falls. The longer the span, the stronger the case for 30 cm blocks. On short spans 25 cm is sufficient, and may even be more than enough.
- Load: A residential floor does not carry the same imposed load as a shop, an archive, a terrace or a car park. The heavier the load, the deeper the section.
- Deflection and comfort: Even when the calculation shows adequate strength, a shallow floor makes itself felt through walking vibration and deflection that grows over time. In large living rooms, raising the section by one step is a sounder decision than staying at the lower limit the calculation allows.
The block height is not itself the result of a calculation but a dimension the calculation assumes. In other words, the design first sets the floor depth and then a hollow floor block height to suit that depth is chosen. Doing the reverse on site, building the floor around whatever block happens to be in the yard, produces a section that does not match the design. If the block height differs from the design, the designer must always be asked; a difference of five centimetres is a change in the load capacity of the floor that cannot be ignored.
The width and length of the block are part of the choice too. The width sets the rib spacing; the length affects how quickly the blocks are laid on the formwork and how much waste there is. Blocks with wide dimensional tolerances cause the rib width to narrow and widen from place to place as they are laid. A narrowed rib means the concrete cannot settle properly and the cover to the reinforcement is lost. That is why dimensional consistency deserves more discussion than block strength when it comes to hollow floor blocks.
Rib and Topping Slab: The Two Critical Dimensions of the System
The rib width is the width of the concrete strip left between two hollow floor blocks. This strip carries both the tension reinforcement and the shear force. If it is left too narrow, three problems appear at once: the reinforcement cannot be placed, the concrete cannot pass between the bars and the cover cannot be achieved. In practice the rib width is set by the diameter of the reinforcement to be placed in it and by the need for the vibrator to enter; pouring concrete with large aggregate into a narrow rib produces a honeycombed rib. On site these voids show as open pores on the soffit of the rib once the formwork is struck, and they mean the reinforcement is left open to corrosion.
The topping slab thickness is the concrete layer covering the blocks. It has two duties: to act as the compression flange of the ribs and to distribute the load on the floor to the ribs. In practice this thickness is usually of the order of five to seven centimetres and is set by the design. The topping slab must never be left unreinforced; distribution reinforcement (steel mesh or bars) is placed in it in two directions. This reinforcement both controls shrinkage cracking and spreads point loads on the slab to the neighbouring ribs.
The most common cause of the topping slab thickness going wrong on site is blocks of differing heights, or blocks lifting during the pour. If the blocks lift as the concrete is placed, the slab thins over the block and thickens between the ribs, and a floor different from the design section results. The blocks must therefore sit squarely on the formwork and must not move during the pour.
Then there are the support zones. Where the rib bears on a beam or a shear wall, the shear force is greatest and the moment changes sign. In this zone the hollow floor block is usually omitted and a solid concrete zone is formed; the rib is widened and the top reinforcement is closed up. Filling the support zone with blocks means making the most heavily loaded part of the system its weakest. The same logic applies to the edges of floor openings and to points where heavy loads are applied.
Sequence of Work: Formwork, Laying Blocks, Reinforcement, Pouring
The sequence of work for a hollow block floor is as follows, and not one step in it can be skipped:
- Formwork and scaffolding: Full-surface formwork is erected under the floor. In a hollow block floor the formwork carries not only the concrete but also the blocks and the operatives working on top of them; the props are set to the design level and at adequate spacing. The formwork surface must be clean, true and level; every hollow in the formwork appears as a projection on the soffit of the rib.
- Setting out axes and ribs: The rib lines are marked out on the formwork. The blocks are laid to these lines; laying by eye produces a rib spacing that drifts as work progresses.
- Laying the blocks: The blocks are laid so that the rib spacing stays constant. Broken blocks and blocks with missing corners are not used; a broken block lets the rib concrete escape into the block during the pour. Solid concrete zones are left instead of blocks at edges, around openings and in the support zones.
- Rib reinforcement: The design reinforcement is placed in every rib: bottom bars, top bars where required and links. Cover spacers are placed under the reinforcement. Without spacers the bars sit directly on the formwork and become visible on the surface when the formwork is struck; such a floor starts to corrode with the first moisture.
- Topping slab reinforcement and strengthening: Distribution reinforcement is laid in two directions over the blocks. Top reinforcement is placed in the support zones, additional bars in the solid zones and trimmer bars at the edges of openings. The mesh is held at the correct height within the topping slab with chairs or spacers; mesh laid flat on top of the blocks ends up beneath the slab rather than within it and does not do the job expected of it.
- Services: Electrical conduits and any required penetrations are placed before the pour. Running them so that they cut the rib reinforcement or eat into the topping slab thickness is unacceptable; for large services a solid zone is planned at the design stage.
- Wetting and pouring: Pumice hollow floor blocks absorb water. If the blocks are not wetted before the pour, they draw the mixing water out of the concrete and a weak, dusty concrete forms on the rib face in contact with the block. The pour is carried out without interruption and so that the ribs fill first; the poker vibrator is used inside the ribs, while surface vibration is enough for the topping slab. Running the vibrator over the tops of the blocks does not fill the ribs.
- Curing and striking: After the pour the surface is not left to dry out; wet curing is applied. The formwork and props are not removed before the concrete has gained sufficient strength. Formwork struck too early leaves permanent deflection in the floor, and this deflection does not recover.
The two steps in this sequence most often rushed are the fifth and the ninth: holding the topping slab reinforcement at the correct height, and striking the formwork at the right time. Because both become invisible after the pour, the checks must be made before the pour and before striking.
Contribution to Thermal and Acoustic Comfort
One aspect of hollow block floors that is often mentioned but usually overstated is their contribution to insulation. The truth is this: lightweight blocks have a lower thermal conductivity than concrete, and when a large part of the floor section is filled with blocks the thermal resistance of the floor is higher than that of a solid concrete slab of the same depth. This difference is most noticeable in floors over unheated spaces (over a garage, over an open undercroft, the storey below a roof space). Even so, this contribution does not replace the required insulation layer; whatever the thermal insulation design calls for is applied above or below the floor.
There are two separate phenomena on the acoustic side and they must not be confused. For airborne sound (speech, television) what governs is mass; a heavier floor insulates better. Because a hollow block floor is lighter, it is not inherently superior to a solid concrete slab in this respect; as its overall depth is greater, it usually gives a similar result. Impact sound (footfall, dropped objects) is an entirely different matter and is solved not by the floor type but by the finish system above the floor. A floating screed, in which the screed is separated from the floor and the walls by an isolation strip, is the only effective method that appreciably reduces impact sound, whether the floor is a hollow block floor or a solid slab.
The practical conclusion: a hollow block floor is a good starting point for comfort but does not replace insulation decisions. If you do not want sound problems between storeys, look at the screed detail; if you do not want heat loss, look at the insulation layer. The floor type helps with both; it replaces neither.
Comparison with the Conventional Solid Slab
| Criterion | Hollow block (ribbed) floor | Conventional solid slab |
|---|---|---|
| Dead load | Lighter for the same section depth; the load reaching the frame and the foundation falls | Weight rises directly with thickness |
| Spanning capability | Advantageous on long spans; the beam depth can be hidden within the floor | Thickness and beam sizes grow rapidly as the span increases |
| Concrete and reinforcement | Less concrete; the reinforcement is concentrated in the ribs | More concrete; the reinforcement is spread over the area |
| Formwork and labour | Laying the blocks adds labour and time; the formwork is still full-surface | Simpler and faster; there is no block-laying step |
| Ceiling appearance | A flat ceiling without downstand beams is possible | Downstand beams govern the architecture |
| Services | Rib and topping slab thickness limit penetrations; planning ahead is essential | Penetrations within the slab are more flexible |
| Later alterations | Forming a hole risks cutting a rib; do not drill without knowing where the ribs are | The reinforcement layout is more predictable |
The comparison comes down to this: a solid slab for short, regular spans; a hollow block floor for projects that need long spans, a flat soffit and light weight. The two are not rivals but answers to different needs. It is also quite normal for a building to use hollow block floors on some storeys and solid slabs in some areas; what governs is the span, load and architectural expectation of each floor.
Common Mistakes on Site
- Assuming the block is structural: The hollow floor block is infill. Trimming the rib width or the reinforcement on the assumption that the block will make up for it weakens the floor.
- Using a block height different from the design: Laying 25 cm blocks instead of 30 cm reduces the floor depth and directly reduces its load capacity. This change cannot be made without asking the designer.
- Using broken blocks: A broken block lets the rib concrete escape into the block and leaves the rib incompletely filled.
- Pouring concrete without wetting the blocks: The block draws water out of the concrete, and weak concrete forms on the rib face in contact with the block.
- Reinforcement without cover spacers: The rib reinforcement sits directly on the formwork, becomes visible on the surface when the formwork is struck and starts to corrode.
- Laying the topping slab mesh flat on the blocks: The mesh ends up beneath the slab rather than within it and cannot control shrinkage cracking.
- Leaving no solid zone at the support: The section is weakened with blocks exactly where the shear force is greatest.
- Vibrating from the surface only: The ribs do not fill completely, and honeycombed, voided ribs appear on the soffit.
- Striking the formwork too early: It leaves permanent deflection in the floor, which cannot be corrected afterwards.
- Cutting a rib later: Cutting a rib while forming a hole in the floor for ventilation or services during use throws the load carried by that rib onto its neighbours. The rib positions must be located before any hole is made.
What these mistakes have in common is that they all become invisible once the concrete is poured. When the formwork comes off you see only a flat ceiling; whether the rib filled, where the mesh ended up and whether the spacers were used can no longer be measured. That is why inspection on a hollow block floor is done before the pour and recorded with photographs.
The first condition for good work is to build with blocks that are dimensionally consistent and unbroken. At Bodrum Boru we produce 25 and 30 cm pumice hollow floor blocks and 10, 15, 20 and 25 cm pumice blocks at our Milas facility and deliver them to your site on a regular schedule; for size and quantity planning you can reach us through our contact page.
Frequently asked questions
Do hollow floor blocks carry load?
No. The hollow floor block acts as permanent formwork and lightweight infill; the load of the floor is carried by the concrete ribs between the blocks and by the topping slab that covers them. That is why the rib width, the topping slab thickness and the reinforcement layout cannot be trimmed on the assumption that the block will make up for it.
Is it always better to use 30 cm hollow floor blocks instead of 25 cm?
Not always. A deeper block increases the floor depth and therefore its load capacity, but it takes away from the storey height and raises the cost. The choice is made by the design according to the span, the imposed load and the deflection expected. Using a block height on site that differs from the design is not a change that can be made without asking the designer.
Is a hollow block floor more economical than a conventional solid slab?
It depends. On long spans and in projects that call for a flat soffit, it can be advantageous overall thanks to less concrete, a lighter frame and smaller foundations. On short, regular spans the labour and time taken to lay the blocks cancel out this advantage against the simplicity of a solid slab.
How are services run through a hollow block floor?
Electrical conduits and small penetrations are planned within the topping slab before the pour. Penetrations that would cut the rib reinforcement or appreciably reduce the topping slab thickness are not permitted. For large services and large openings, a solid concrete zone and trimmer reinforcement must be planned at the design stage.
Can a hole be formed in the floor later?
It can, but only if the rib positions are located first and the hole is formed clear of the ribs. A cut rib transfers the load it carries to the neighbouring ribs and creates a demand on the floor that was never designed for. For large openings a structural engineer must always be consulted.
Does a hollow block floor solve sound insulation?
It helps in part but does not solve it on its own. For airborne sound such as speech, what governs is mass; for impact sound such as footfall, the answer is not the floor type but a floating screed, in which the screed is separated from the floor and the walls by an isolation strip.
Related articles
Guide to Building Walls with Pumice Blocks: From Selection to Render
Choosing the Strength and Load Class of Concrete Pipe: What to Check in the Design
Kerb Stone Types and Laying Rules: What to Watch on Site
Stormwater Drainage: Channels, Grating Classes and Ditch Elements
Manhole (Inspection Chamber) Elements and Installation: From Base to Cover
Laying Interlocking Pavers: Ground Preparation, Sand Bed and Joints
Laying Concrete Pipes: Trench, Bedding, Seals and Joints
Let us prepare a product and delivery plan for your project
Contact our plant management for stock availability, size options and a price quote. Same-day delivery from our facility at the centre of the Milas–Bodrum axis to Milas, Bodrum, Muğla, Didim and the surrounding areas.